
Visual story
Northline Editions / 2026
Inside the Offices Designed to Look Like Nobody Works There
A tour through offices designed for stillness, and what that says about how modern work actually gets done now. The quietest offices, it turns out, are often the busiest ones.

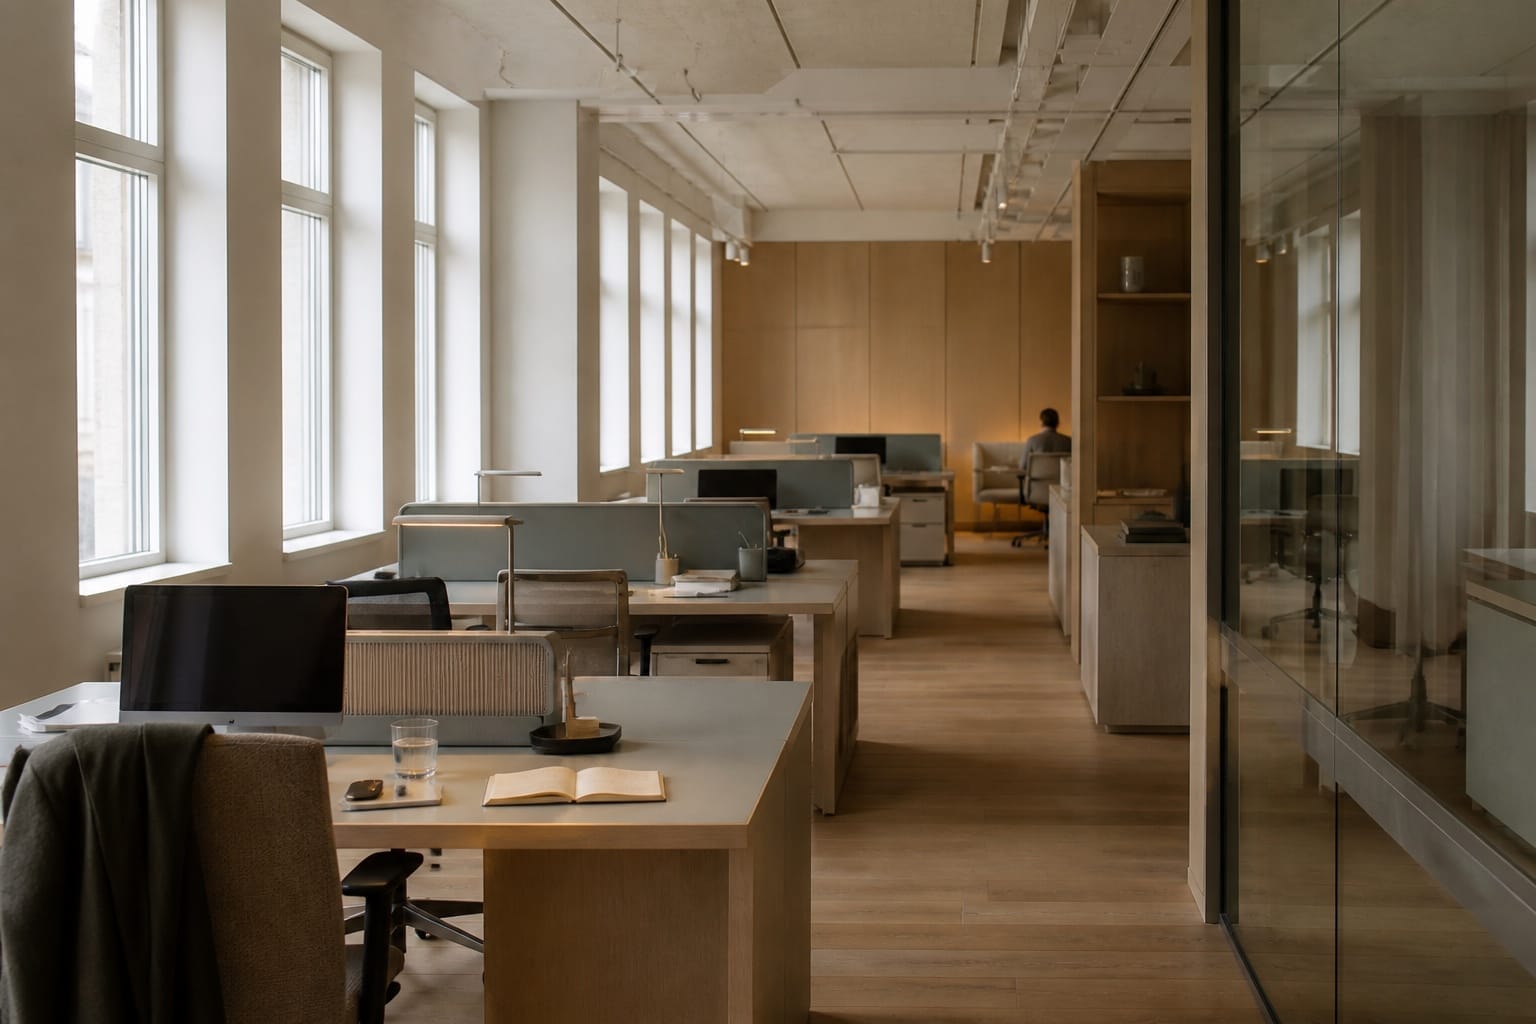
The contemporary office photograph contains remarkably little evidence of work. A long table holds one ceramic cup and no cables. Shelves carry art books nobody appears to have opened. The chairs are turned at careful angles towards each other, as if conversation has just ended or is always about to begin. If a person appears at all, they are crossing the background quietly.
These images are partly the familiar fiction of architectural photography. Real offices contain coats, charging leads, half-finished lunches and the visual evidence of people solving problems under deadlines. But the emptiness also reflects a genuine change in what organisations now ask the office to represent. Rows of occupied desks once demonstrated capacity and coordination. A room designed for stillness now signals that work can happen without being performed as visible busyness.
This is not simply the office becoming more like a home, although softer materials and lamps make that an easy story to tell. It is the office becoming a selective environment. People arrive for particular conversations, equipment, relationships or stretches of concentration they cannot find elsewhere. The building has to support several incompatible reasons for being there without assuming everybody will arrive at nine and leave at five.
The quietest offices are often the ones carrying the most complicated brief.
The office stopped being proof of presence
For much of its history, the office made labour legible to management. People and their tools occupied assigned places. Attendance could stand in for effort because both were visible in the same frame. Even creative offices that rejected cubicles often retained this underlying logic: open plans removed walls while making presence easier to observe.
Distributed work weakened that connection. A person can contribute fully without appearing in the building, while somebody at a desk can remain busy without producing anything useful. The office can no longer justify itself merely by containing the workforce. It has to offer conditions worth travelling towards.
This has changed the visual language of workplace design. Density is no longer always presented as efficiency. Empty space can represent choice, acoustic separation and capacity for different patterns across the week. Fewer permanent desks make room for project tables, small rooms and shared settings whose value lies in what they enable rather than how many people they display.
The shift is uneven. Organisations still use attendance rules to recover the reassurance of visible presence, sometimes while commissioning spaces that imply flexibility. Employees notice the contradiction quickly. A lounge intended for informal choice feels different when everybody is required to occupy it on the same three days.
Design cannot resolve a policy conflict. It can only make the conflict more comfortable or more obvious.
Rooms are replacing rows
The most useful new offices are organised less like a map of departments and more like a collection of working conditions. There are rooms where conversation can expand, rooms where it must not enter, places for a ten-minute call and tables capable of holding unfinished material for several days. The plan describes modes rather than ranks.
This sounds straightforward until those modes overlap. A café is useful for social contact and hostile to somebody writing a difficult document. A project room supports an energetic workshop and becomes unusable when the same conversation leaks into the library beside it. A video call booth creates privacy until a queue forms outside.
The design work is in the transitions: distance, doors, acoustic absorption, sightlines and the route somebody takes from a lively shared space to a quiet one. Naming zones is not enough. Their physical relationships decide whether the promise holds.
A quiet room is not a quiet room if reaching it requires crossing three conversations and negotiating for the last available seat.
Teams also need to understand what each setting is for without an etiquette manual attached to every surface. Lighting, posture and material can communicate expectations gently. Softer seating invites a shorter, less formal exchange. A deep desk, supportive chair and controlled light indicate that longer concentration belongs there. The strongest signals are reinforced by team behaviour rather than signage.
Assigned desks still make sense for roles needing specialist equipment, stable physical references or a consistent accessible setup. Removing them universally in the name of flexibility can shift daily setup work onto employees and make the office easier to photograph than to use. Choice is valuable only when one of the choices reliably meets the need.
Quiet is infrastructure
Quiet offices are often discussed as an aesthetic: pale timber, felt, muted colour and the absence of visual noise. Acoustic comfort depends on less photogenic decisions. Mechanical systems need to be controlled. Doors need to close without announcing themselves. Speech needs somewhere to be absorbed. A beautiful room with hard surfaces can amplify one video call across an entire floor.
Stillness also depends on movement. Printers, coffee, lockers and meeting rooms generate traffic whether a plan acknowledges it or not. Placing them along the route to focused work turns every ordinary task into an interruption. Good layouts gather movement where it can be socially useful and protect the places where it cannot.
The operational culture matters as much as construction. A focus room becomes a meeting room if bookings are scarce. A library becomes overflow seating if attendance peaks are ignored. People take calls at desks when the available booths are uncomfortable, poorly ventilated or treated as somebody else's territory.
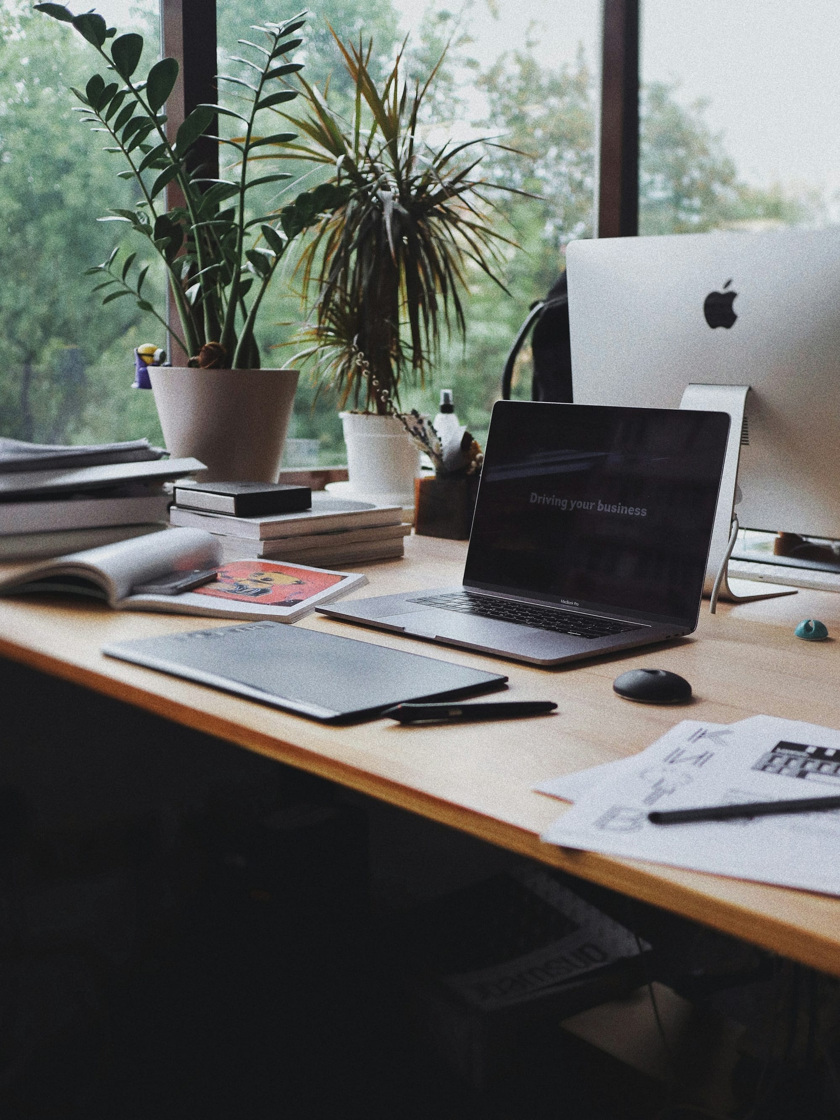
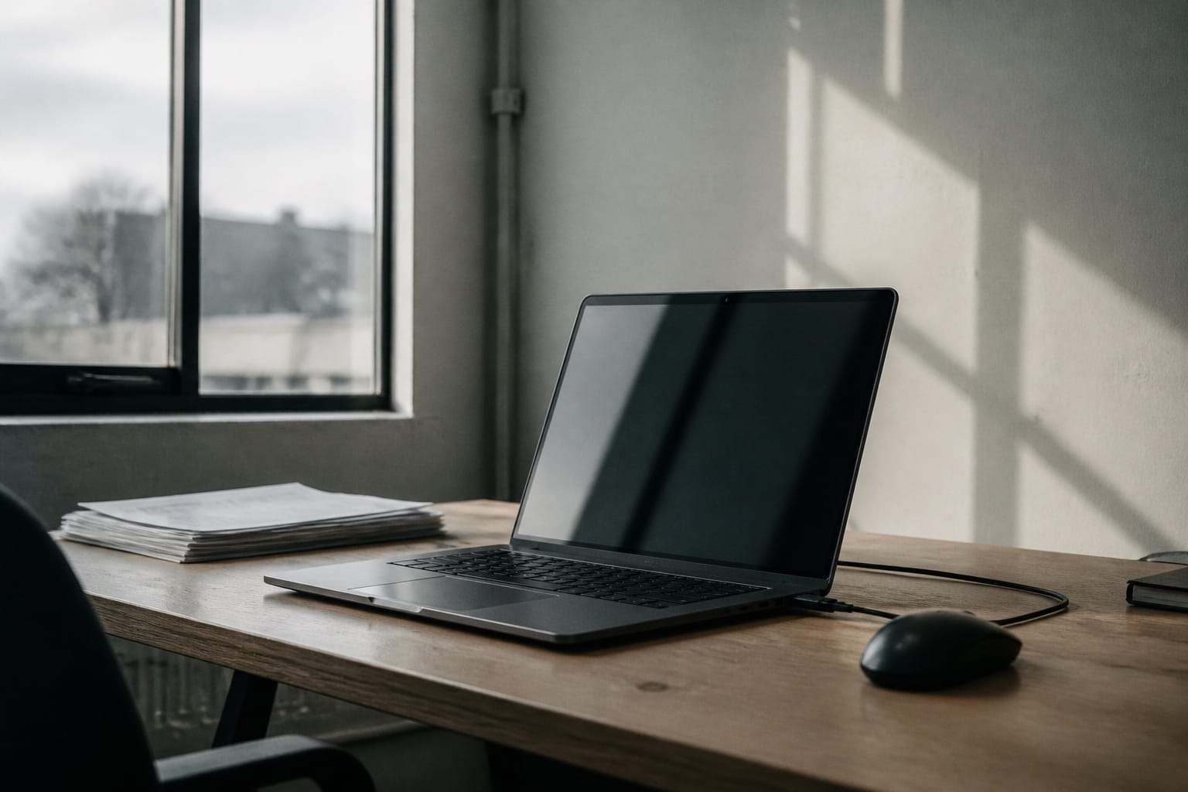
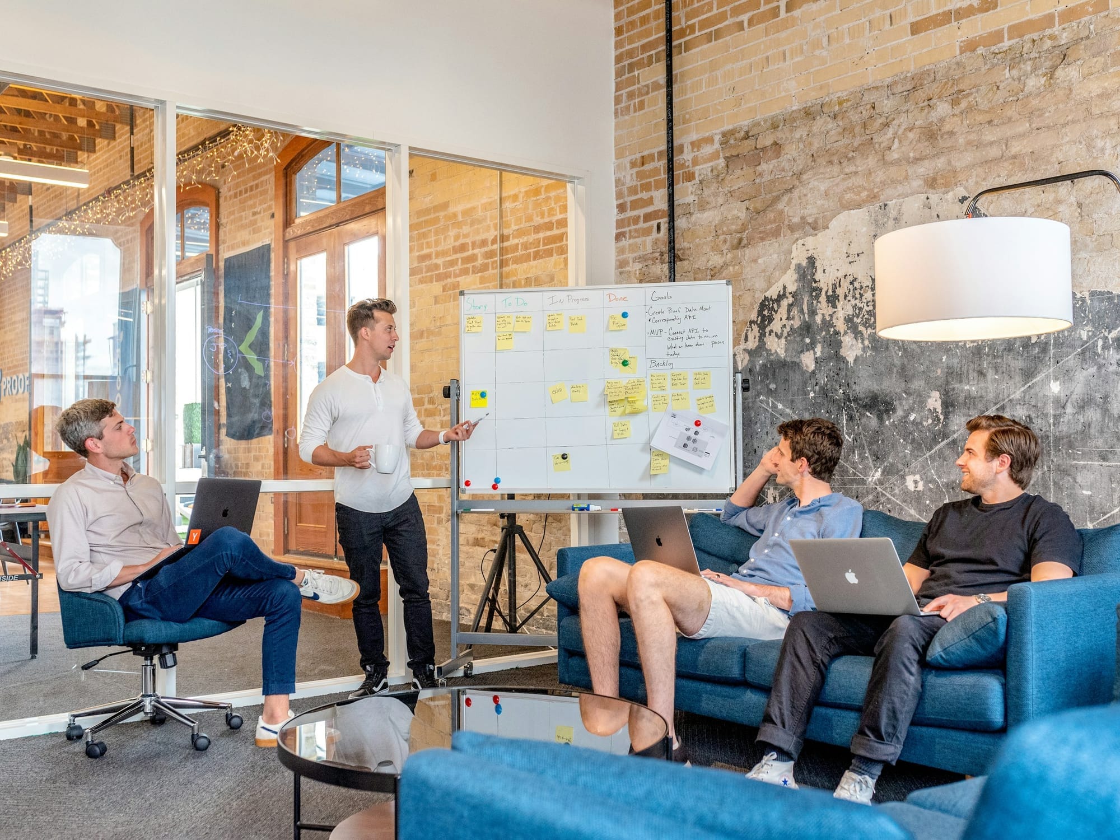

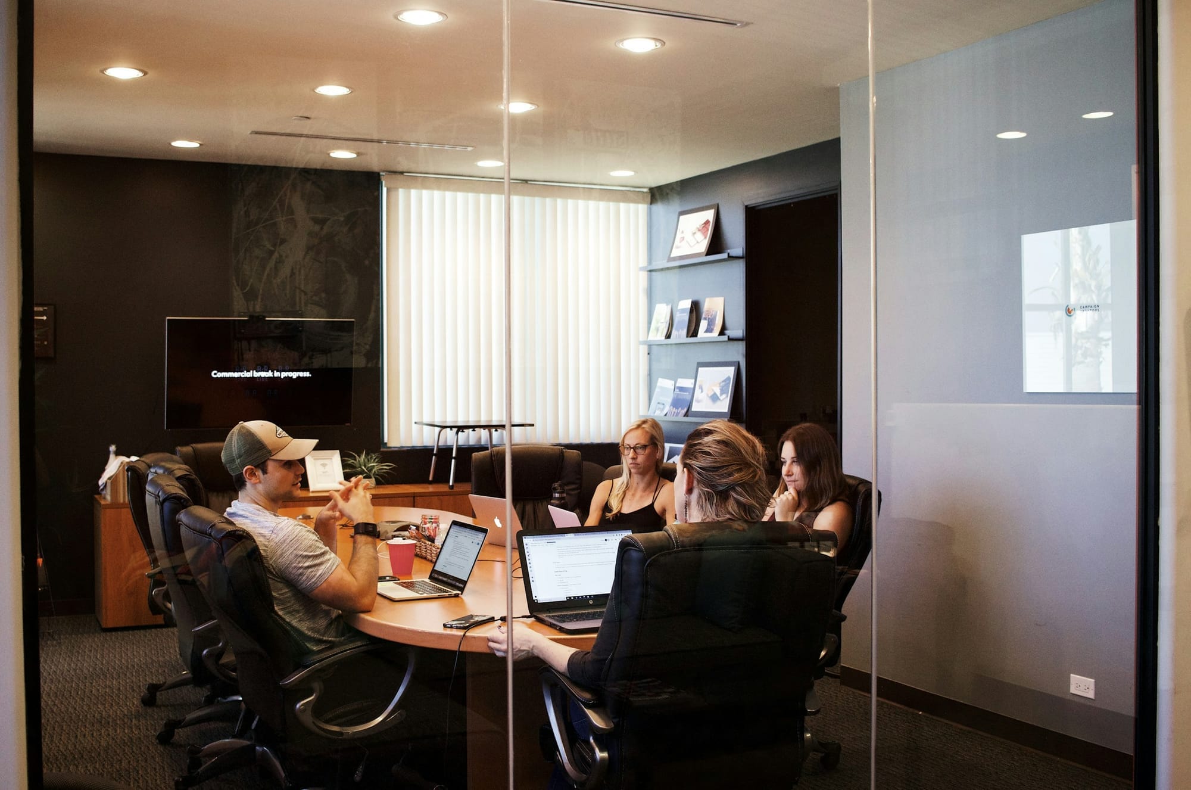
The image sequence matters because quiet is difficult to show without making a space look unused. A closed door, occupied coat hook or notebook left open can carry more truthful information than another perfectly cleared table. The goal is not emptiness. It is control over interruption.
Hospitality without becoming a hotel
Many offices now borrow from hospitality: a host at the entrance, carefully chosen food, domestic furniture and rooms described as lounges rather than break areas. The intention is understandable. If presence is optional or less frequent, arrival needs to feel deliberate. People should know where to go, find what they need and encounter colleagues without navigating a maze of unused desks.
Hospitality can become performance when it focuses on atmosphere while ignoring work. A generous coffee bar does not compensate for nowhere to take a confidential call. A sofa supports some bodies and excludes others. A beautifully informal room may leave employees balancing laptops at angles that become uncomfortable before the first hour ends.
Real workplace hospitality starts with reducing uncertainty. Visitors and new employees can understand access, booking and local etiquette. Remote colleagues joining a room can hear and be heard. Food, rest, prayer and care needs have places that do not require an explanation. Adjustable furniture is available without making the person who needs it announce themselves.
It also requires labour. The calm office is reset, cleaned, supplied and coordinated by people whose work architectural photographs usually omit. Flexible rooms demand more daily attention than rows of fixed desks because each use changes the conditions for the next. An organisation that wants spaces to feel effortless has to resource the effort rather than hide it.
The hotel metaphor eventually fails because an office is not staffed for guests who leave responsibility at reception. Employees shape the environment together. A healthy space gives them some agency to move furniture, leave project material in place and adapt a room without violating a pristine visual concept.
What the photographs leave out
The empty-office image can be seductive because it removes conflict. Nobody needs the same room at the same time. No wheelchair user discovers that the “flexible” table has a fixed obstruction beneath it. No colleague on a screen becomes an afterthought while conversation happens around them. The photographed space contains potential without the inconvenience of actual difference.
Evaluation begins after occupation. Which rooms are always full, and which remain empty despite looking inviting? Where do people take calls when every intended setting is occupied? Who has to arrive early to secure a workable place? Which sensory conditions help one person focus and overwhelm another?
These questions rarely produce one universally comfortable environment. Some people need visual separation; others find enclosed rooms isolating. Some need quiet; others regulate attention through a low level of activity. A range of clearly differentiated settings is more honest than a single open landscape described as flexible because nobody has an assigned seat.
Technology introduces another missing layer. A room may work perfectly for those inside it and poorly for everyone joining remotely. Cameras frame only part of the table. Microphones favour the loudest voice. Notes remain on a physical wall after remote participants lose access. Hybrid equity is not achieved by placing a screen at the end of a room; it requires designing the meeting around more than one kind of presence.
The office also sits within a larger journey. A quiet, carefully designed workplace may still demand an expensive or inaccessible commute. Attendance policies, caring responsibilities and housing conditions shape who benefits from it. The building cannot be judged only from the moment somebody crosses its threshold.
Design for occupancy that changes
Variable attendance is often treated as a forecasting problem: estimate the busiest day, provide enough seats and improve the booking system. Capacity matters, but occupancy changes in quality as well as quantity. Ten people arriving for focused work need a different office from ten people arriving to begin a project together.
The building should therefore be able to change without requiring a facilities intervention each time. Project rooms can accept different table arrangements. Shared settings provide power in more than one position. Some boundaries can move while acoustic boundaries remain dependable. Storage allows work to pause without forcing every surface back to zero overnight.
Teams need feedback loops too. Booking data can show demand, but observation and conversation explain it. A room may appear unpopular because its ventilation is poor or because the booking name makes its purpose unclear. A crowded area may be the only place where colleagues expect to encounter each other, not the setting they would choose for the task.
The most successful office is not the one that remains closest to its launch photographs. It is the one whose use becomes more specific over time. Scuffs appear where people move. Furniture settles into arrangements the plan did not predict. A room changes purpose because the original need was wrong and the organisation is willing to learn.
This is the deeper meaning behind the office that looks as though nobody works there. At its best, the stillness is not an absence of labour. It is evidence that the environment no longer needs constant visible activity to justify itself. Work may be happening in a focus room, across a distributed call, at home or in the pause between two conversations.
At its worst, the same image is a showroom concealing empty policy, impractical furniture and the labour required to maintain calm. The difference becomes visible only when people arrive.
An office designed for modern work should not choreograph one ideal day and demand that everybody perform it. It should provide distinct, dependable conditions; make movement and support legible; and remain open to being changed by use. If the result sometimes photographs like nobody works there, that may be because work finally has more than one acceptable way to look.